At MVN Engineering Services, our 3D Rendering Services deliver realistic, high-quality visualizations for architectural, interior, and landscape projects. From exterior and interior renderings to walkthrough animations and site visualizations, we help clients and design teams communicate ideas clearly, reduce errors, and enhance project approvals.
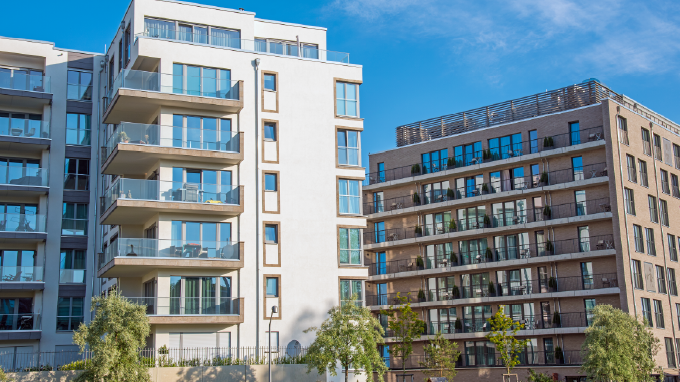
Our exterior 3D renderings provide lifelike visuals of buildings and surrounding landscapes, accurately depicting lighting, textures, materials, and environmental context. These high-quality visuals help architects, developers, and clients visualize the final structure before construction begins.
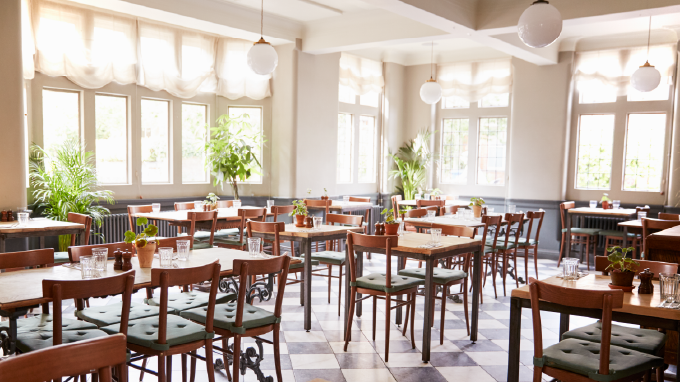
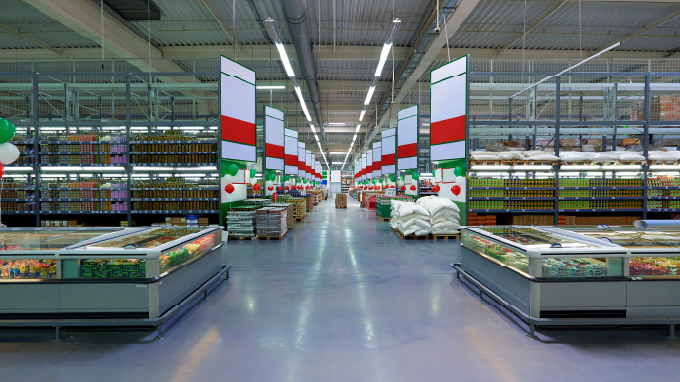
We create detailed interior 3D renderings showcasing furniture, finishes, lighting, and spatial arrangements for residential and commercial spaces. These realistic visuals allow designers and clients to experience and refine interior layouts before implementation.
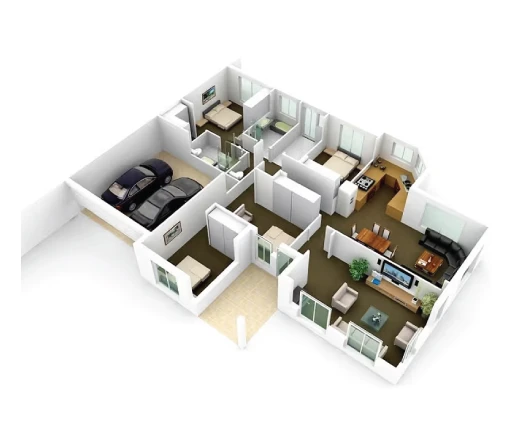
Our 3D floor plans and axonometric views offer clear top-down perspectives and cutaway angles, enabling clients and design teams to understand space layout, circulation, and design functionality more effectively. These visualizations enhance planning and presentation accuracy.
We produce stylized conceptual 3D renders for early-stage designs, helping architects, developers, and stakeholders evaluate ideas quickly. These visuals support planning, design reviews, and client approvals while saving time during the initial design phase.
Our interactive 3D walkthrough animations provide dynamic, real-time visual experiences of architectural spaces. Clients and project teams can virtually explore interiors and exteriors, ensuring design clarity, improving approvals, and supporting marketing presentations for residential and commercial projects.
Portfolio
📐 AutoCAD
🏗️ Revit
🔍 Navisworks
🌡️ Carrier HAP
⚡Trane Trace 700
💡AGI-32 / Visual
🔧 PipeNet
🌿 EnergyPro
☁️ BIM 360
Industries We Serve
Hands-on experience across a wide range of building types — specialized MEP, BIM, and design support tailored to each sector.
3D rendering services create realistic visualizations of architectural and interior designs for planning and client approvals.
They help visualize designs, improve communication, reduce errors, and support faster client decision-making.
Services include exterior, interior, conceptual designs, floor plans, axonometric views, walkthrough animations, and site visualizations.
High-quality 3D renderings showcase materials, lighting, and layouts, helping clients understand design intent clearly.
Yes, realistic visuals identify design issues early, improving coordination, approvals, and minimizing costly on-site mistakes.
MVN Engineering Services delivers accurate, photorealistic 3D visuals that enhance project planning, client approvals, and marketing presentations.
Connect with MVN Engineering Services for realistic 3D renderings that bring interiors, exteriors, and landscapes to life, helping architects, designers, and developers communicate design intent clearly to clients and stakeholders.
We’ll review your requirements and respond within 24 hours.
By submitting, you agree to our Privacy Policy. We never share your data.