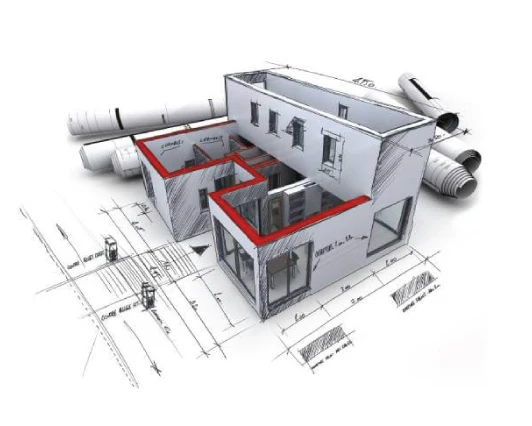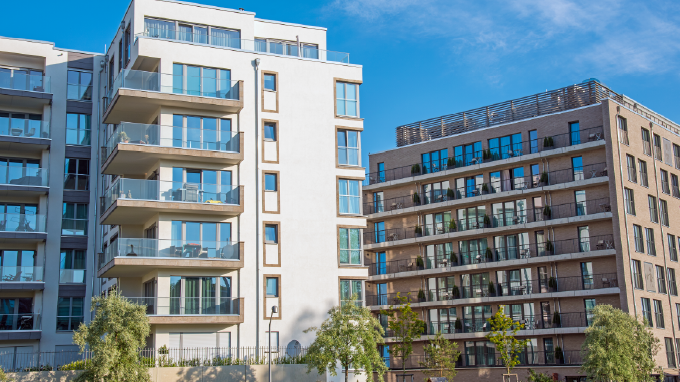
At MVN Engineering Services, our Architectural Drafting Services deliver accurate, detailed, and construction-ready drawings for residential, commercial, and mixed-use projects. From floor plans and elevations to sections and code-compliant details, we create clear documentation that improves coordination, reduces errors, and supports efficient construction execution.
Our floor plan and layout drafting services provide precise room configurations, wall placements, dimensions, and annotations. These detailed architectural drawings help architects and contractors visualize spaces clearly, improve coordination, and ensure accurate execution during construction across residential and commercial projects.
We create detailed architectural elevations and sections that illustrate exterior and interior views, building heights, materials, finishes, and structural alignment. These drawings support design clarity, approval processes, and accurate construction by clearly communicating design intent to all project stakeholders.
We prepare detailed site plans and zoning diagrams that illustrate building placement, access points, landscaping, setbacks, and surrounding context. These drawings support planning approvals, zoning compliance, and clear understanding of site conditions for successful project development.
Our door and window schedules provide organized information on quantities, sizes, materials, hardware, and placement references. These schedules improve coordination between design and construction teams, support accurate procurement, and ensure consistent installation across the project.
We develop detailed interior and exterior drawings showing staircases, wall sections, cabinetry, façade elements, and architectural features. These enlarged details improve constructability, reduce on-site confusion, and help contractors execute finishes and assemblies accurately.
Portfolio
📐 AutoCAD
🏗️ Revit
🔍 Navisworks
🌡️ Carrier HAP
⚡Trane Trace 700
💡AGI-32 / Visual
🔧 PipeNet
🌿 EnergyPro
☁️ BIM 360
Industries We Serve
Hands-on experience across a wide range of building types — specialized MEP, BIM, and design support tailored to each sector.
Architectural drafting services create detailed drawings that guide accurate and efficient building construction.
They ensure design clarity, improve coordination, and reduce errors during construction and approvals.
Services include floor plans, elevations, sections, site plans, schedules, and code-compliant details.
Yes, drawings are prepared to meet IBC, ADA, Title 24, and local building code requirements.
Accurate drawings minimize RFIs, speed approvals, and help contractors execute work efficiently.
MVN Engineering Services delivers precise, construction-ready drawings that support smooth project execution.
Get in touch with MVN Engineering Services for accurate architectural drafting drawings. Ensure design clarity, code compliance, and smooth construction execution across residential and commercial projects.
We’ll review your requirements and respond within 24 hours.
By submitting, you agree to our Privacy Policy. We never share your data.