CAD & Revit Drafting Services from PDF Drawings

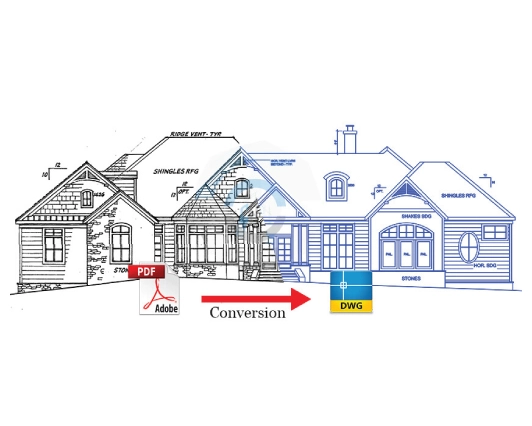
We provide professional PDF to CAD Revit Drafting Services, converting PDF drawings into editable CAD and Revit files. This enables seamless BIM workflows, precise 2D/3D drafting, and efficient construction documentation for your projects.

Projects Delivered
0 +
In-House Engineers
0 +
PDF-to-CAD-Drafting

PDF to CAD Revit Drafting Services We Offer

MVN Engineering Services team designs system to suit the requirements of clients, end-users covering all types of buildings while using the several services:

2D PDF to AutoCAD Conversion

Our PDF to CAD Revit Drafting Services convert 2D PDF drawings into precise AutoCAD files. This enables accurate drafting, seamless BIM integration, and well-organized construction documentation for architectural, structural, and MEP projects.

PDF to Revit Conversion

We provide professional PDF to CAD Revit Drafting Services, converting PDF drawings into editable Revit models. This ensures clean, accurate, and coordinated BIM outputs for construction documentation, project planning, and efficient design workflows.

2D to 3D Revit Conversion

Our team transforms 2D drawings into reliable 3D Revit models as part of our PDF to CAD Revit Drafting Services, creating accurate digital representations that enhance design clarity, planning, and collaboration across all disciplines.

3D BIM Remodeling

We offer PDF to CAD Revit Drafting Services that remodel existing building designs into detailed 3D BIM models. This helps improve design accuracy, visualization, and coordination for renovation, retrofit, and construction projects.

Scan Document to BIM Conversion

Our experts convert scanned documents and legacy drawings into fully coordinated BIM models with PDF to CAD Revit Drafting Services, ensuring smooth workflows, clash-free coordination, and accurate construction documentation.

Standardized Layers & Line Types

We deliver PDF to CAD Revit Drafting Services with standardized layers and line types in CAD and Revit files, ensuring consistency, clean documentation, and easier collaboration across architectural, structural, and MEP teams.

Portfolio

Recent Project Highlights

Newark, NJ, USA​
Mechanical, Electrical, Plumbing
CAD, HAP, Visual​
Cathedral, California, USA​
Mechanical, Electrical, Plumbing
CAD and HAP​
Union County, New Jersey, USA​
Mechanical, Electrical, Plumbing
CAD, HAP​
New Jersey, USA​
Mechanical, Electrical, Plumbing
CAD, HAP, Visual​
Modesto, CA, USA​
Mechanical, Electrical, Plumbing
CAD, HAP, Visual​
WE’RE PROFICIENT IN

Softwares That Power Our Work

📐 AutoCAD

🏗️ Revit

🔍 Navisworks

🌡️ Carrier HAP

⚡Trane Trace 700

💡AGI-32 / Visual

🔧 PipeNet

🌿 EnergyPro

☁️ BIM 360

Industries We Serve

Built for Every Building Type

Hands-on experience across a wide range of building types — specialized MEP, BIM, and design support tailored to each sector.

Residential
Commercial
Restaurant
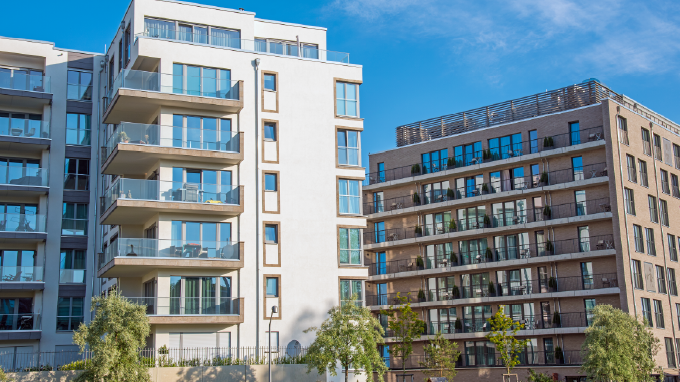
Highrise Buildings
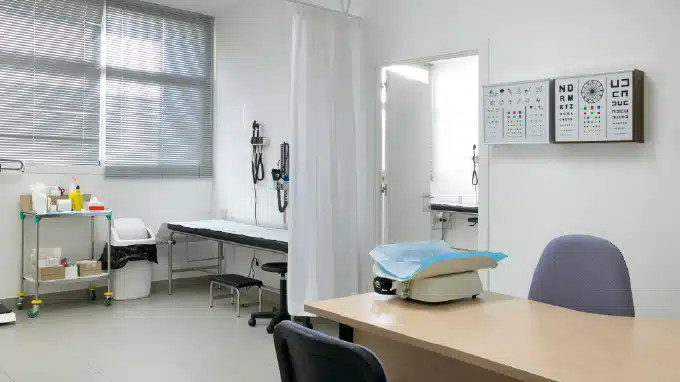
Healthcare
Educational institutions
Hospitality
Cultivation Grow Rooms
Data Center
Industrial

Frequently Asked Questions

What are PDF to CAD Revit Drafting Services?

These services convert PDF drawings and scanned documents into accurate 2D AutoCAD or 3D Revit models, enabling seamless BIM workflows, precise drafting, and coordinated construction documentation.

They ensure accurate 2D/3D models, reduce errors from legacy drawings, streamline BIM coordination, and save time and costs during design and construction projects.

MVN Engineering Services delivers expert drafting services with precise CAD and Revit models, standardized layers, and optimized workflows for architectural, structural, and MEP projects.

By converting PDFs into editable CAD/Revit models, our services enable clash-free designs, faster collaboration, accurate documentation, and streamlined construction planning.

Yes, these services create precise 2D/3D models from legacy or scanned drawings, helping renovate, retrofit, and manage building projects efficiently while maintaining design accuracy.

Let's Talk About Your
PDF to CAD Revit Drafting Project

Discuss your project with our drafting experts. We provide professional PDF to CAD Revit Drafting Services, converting PDFs and scanned drawings into accurate 2D/3D CAD or Revit models for seamless BIM coordination and efficient construction workflows.

Tell us about your project

We’ll review your requirements and respond within 24 hours.

By submitting, you agree to our Privacy Policy. We never share your data.